
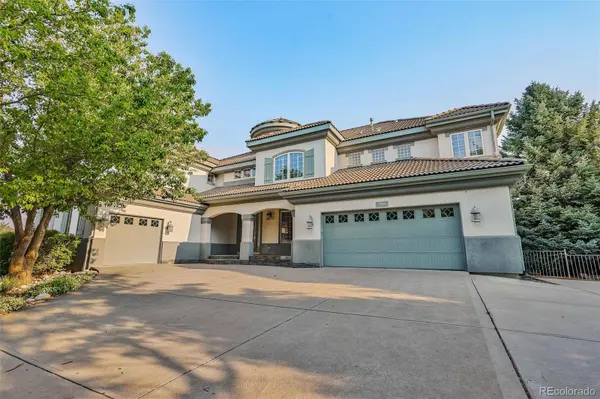
7018 S Netherland WAY
Aurora, CO 80016
- 6 Beds
- 8 Baths Full Baths: 7 Half Baths: 1
- 6,565 SqFt
- 6,565 Lot Size
- 2000 Year Built
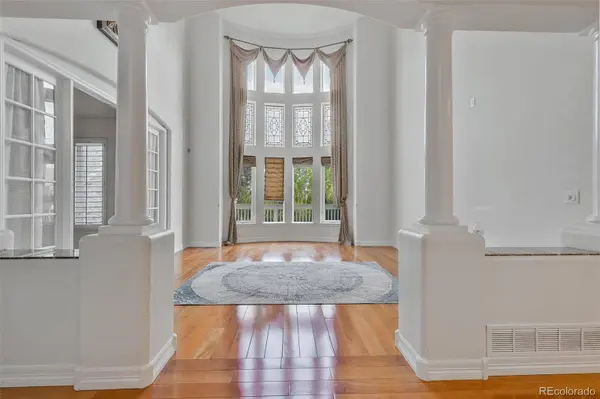
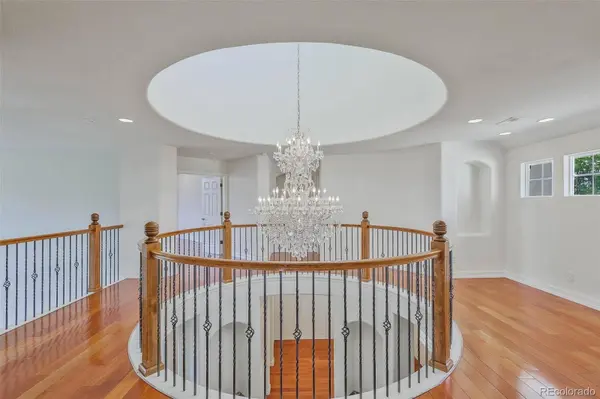
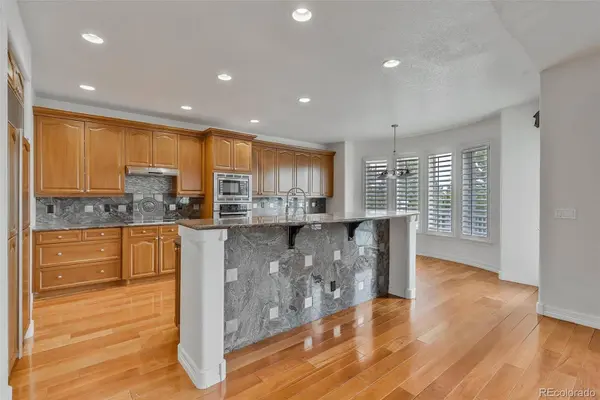
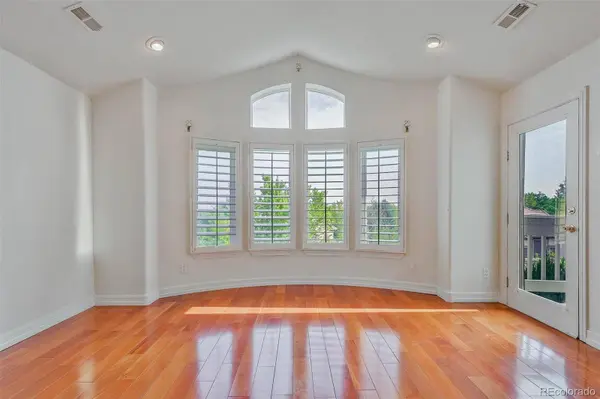
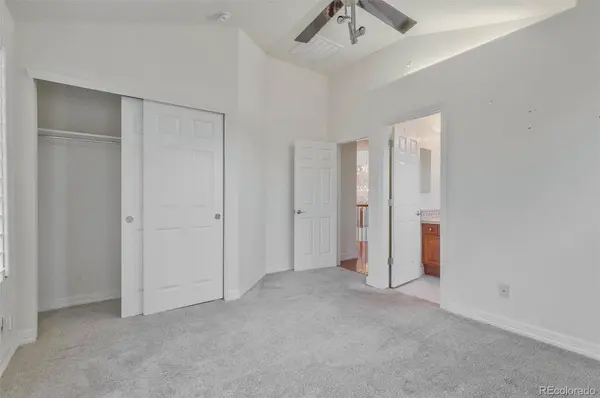
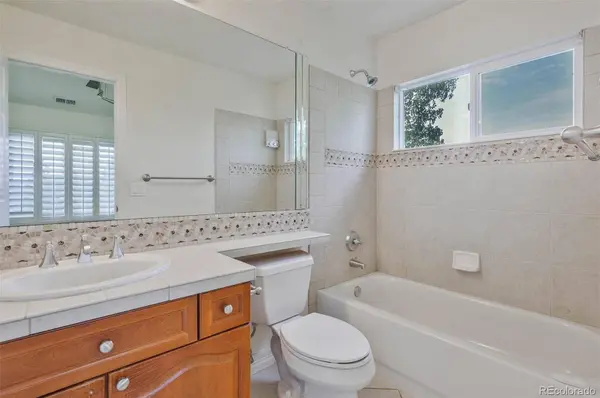
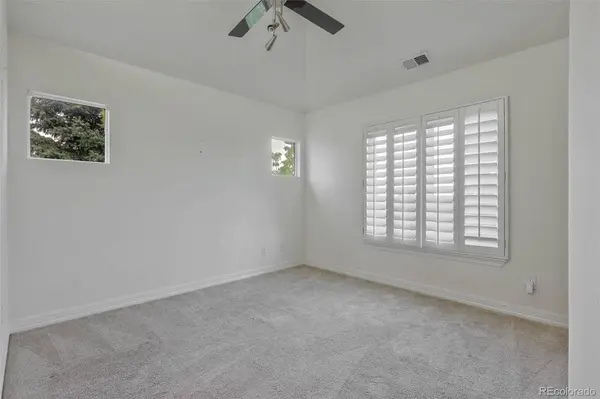
The upper level includes a spacious primary retreat with a sitting area, private balcony, double-sided fireplace, walk-in closet, and secondary laundry hookups. The primary bathroom offers two vanities, a soaking tub, and a separate shower. Two additional bedrooms, two bathrooms, and an office are also located upstairs. Additional living and entertaining space can be found in the finished walkout basement, which includes a wet bar, recreation area, family room, fireplace, bedroom, and two full bathrooms. A steam shower, jetted tub, and direct access to the stamped-concrete patio complete the lower level. Other features include a concrete tile roof, two HVAC systems, a three-car garage, and convenient access to E-470, shopping, dining, and Southlands.
GALLERY
PROPERTY DETAIL
Key Details
Property Type Single Family Home
Sub Type Single Family Residence
Listing Status Active Under Contract
Purchase Type For Sale
Square Footage 6, 565 sqft
Price per Sqft $136
Subdivision Saddle Rock Golf Club
MLS Listing ID 5516592
Bedrooms 6
Full Baths 7
Half Baths 1
HOA Fees $240/ann
HOA Y/N Yes
Year Built 2000
Lot Size 6,565 Sqft
Acres 0.15
Property Sub-Type Single Family Residence
Location
State CO
County Arapahoe
Rooms
Basement Finished, Full
Building
Lot Description Level
Story Two
Sewer Public Sewer
Water Public
Interior
Heating Forced Air
Cooling Central Air
Fireplaces Type Basement, Bedroom, Family Room, Great Room
Appliance Cooktop, Dishwasher, Double Oven, Microwave, Refrigerator
Exterior
Garage Spaces 3.0
Fence Full
Waterfront Description Public
Roof Type Other
Private Pool No
Schools
School District Elementary: Cherry Creek 5, Middle/Junior: Cherry Creek 5, High: Cherry Creek 5
Others
Senior Community No
Tax ID 033934580
Special Listing Condition Short Sale
SIMILAR HOMES FOR SALE
Check for similar Single Family Homes at price around $899,000 in Aurora,CO

Active
$900,000
6491 S Ouray ST, Aurora, CO 80016
Listed byReal Broker, LLC DBA Real5 Beds 4 Baths 5,710 SqFt
Active Under Contract
$699,900
23839 E Narrowleaf PL, Aurora, CO 80016
Listed byREMAX Advantage4 Beds 3 Baths 3,659 SqFt
Active
$550,000
7639 S Zante CT, Aurora, CO 80016
Listed byColdwell Banker Realty 444 Beds 4 Baths 2,552 SqFt
CONTACT
