
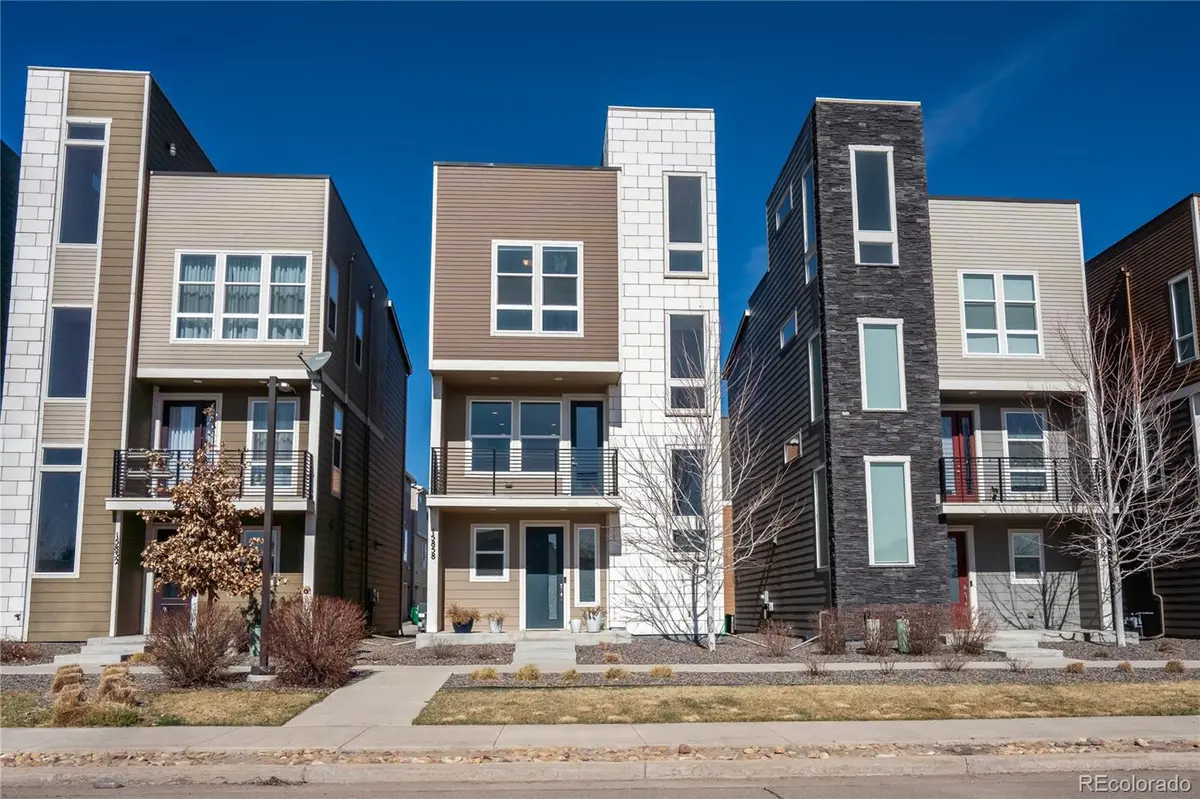



15858 E Broncos PL Englewood, CO 80112
3 Beds
3.5 Baths
1,793 SqFt
UPDATED:
Key Details
Property Type Single Family Home
Sub Type Single Family Residence
Listing Status Active
Purchase Type For Sale
Square Footage 1,793 sqft
Price per Sqft $295
Subdivision Southcreek Sub Flg 9
MLS Listing ID 3910382
Style Contemporary
Bedrooms 3
Full Baths 3
Half Baths 1
HOA Fees $144/mo
HOA Y/N Yes
Abv Grd Liv Area 1,793
Year Built 2018
Annual Tax Amount $4,250
Tax Year 2025
Lot Size 1,556 Sqft
Acres 0.04
Property Sub-Type Single Family Residence
Source recolorado
Property Description
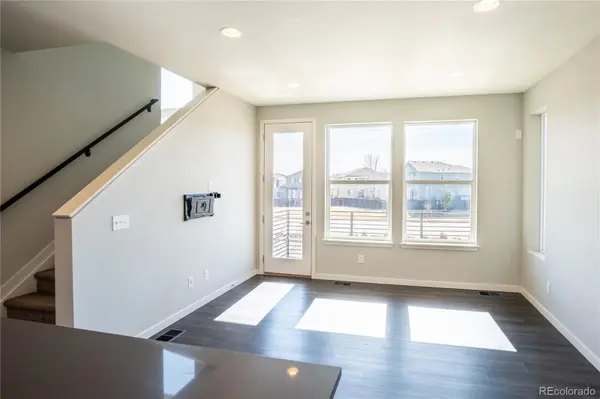
Fully upgraded and truly **move-in ready!** This beautiful home features a convenient **main-level bedroom**, perfect for guests, a home office, or flexible living space, plus a half bath near the entrance for added convenience.
Enjoy an excellent location just minutes from King Soopers, Target, restaurants, shopping, 24 Hour Fitness, and everyday amenities, with quick access to major roads and E-470 for an easy commute.
One of the home's standout features is the rooftop terrace, offering an incredible outdoor living and entertaining space with a gas hookup for grilling and beautiful mountain views—including Pikes Peak on clear Colorado days.
Additional features include a laundry closet, linen storage, and extra storage in the attached garage. Outdoor enthusiasts will appreciate the nearby Cherry Creek Valley Ecological Park, Parker Jordan Centennial Open Space, Dove Valley Regional Park, and 17 Mile House Farm Park, offering convenient access to trails, parks, and open space.
**Recent seller improvements include professionally cleaned carpets, a freshly painted interior, and a recently serviced HVAC system.**
**Motivated seller—don't miss this opportunity! Schedule your showing today!**
Location
State CO
County Arapahoe
Rooms
Main Level Bedrooms 1
Interior
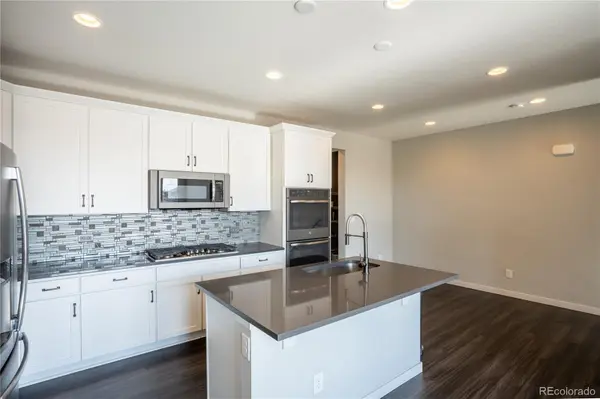
Interior Features Built-in Features, High Ceilings, Jack & Jill Bathroom, Open Floorplan, Pantry, Primary Suite, Radon Mitigation System, Smoke Free
Heating Forced Air
Cooling Central Air
Flooring Carpet, Laminate
Fireplace N
Appliance Convection Oven, Cooktop, Dishwasher, Disposal, Double Oven, Microwave, Oven, Refrigerator, Self Cleaning Oven, Smart Appliance(s), Sump Pump
Laundry Common Area, Laundry Closet
Exterior
Exterior Feature Balcony, Dog Run, Gas Valve, Playground, Rain Gutters
Parking Features 220 Volts, Concrete, Finished Garage, Guest, Storage
Garage Spaces 2.0
Fence None
Utilities Available Cable Available, Electricity Connected, Internet Access (Wired), Natural Gas Connected, Phone Available
View City, Mountain(s), Valley
Roof Type Composition,Other
Total Parking Spaces 2
Garage Yes
Building
Lot Description Many Trees, Open Space
Sewer Public Sewer
Water Public
Level or Stories Tri-Level
Structure Type Stone,Wood Siding
Schools
Elementary Schools Red Hawk Ridge
Middle Schools Liberty
High Schools Grandview
School District Cherry Creek 5
Others
Senior Community No
Ownership Individual
Acceptable Financing 1031 Exchange, Cash, Conventional, FHA, Other, VA Loan
Listing Terms 1031 Exchange, Cash, Conventional, FHA, Other, VA Loan
Special Listing Condition None
Pets Allowed Cats OK, Dogs OK

6455 S. Yosemite St., Suite 500 Greenwood Village, CO 80111 USA