


GET MORE INFORMATION
$ 734,000
$ 734,864 0.1%
10543 Laurelglen CIR Littleton, CO 80130
5 Beds
3.75 Baths
3,538 SqFt
UPDATED:
Key Details
Sold Price $734,000
Property Type Single Family Home
Sub Type Single Family Residence
Listing Status Sold
Purchase Type For Sale
Square Footage 3,538 sqft
Price per Sqft $207
Subdivision Highlands Ranch
MLS Listing ID 9904089
Sold Date 09/14/26
Style Traditional
Bedrooms 5
Full Baths 3
Three Quarter Bath 1
HOA Fees $58/ann
HOA Y/N Yes
Abv Grd Liv Area 2,371
Year Built 2004
Annual Tax Amount $4,703
Tax Year 2025
Lot Size 6,534 Sqft
Acres 0.15
Property Sub-Type Single Family Residence
Source recolorado
Property Description
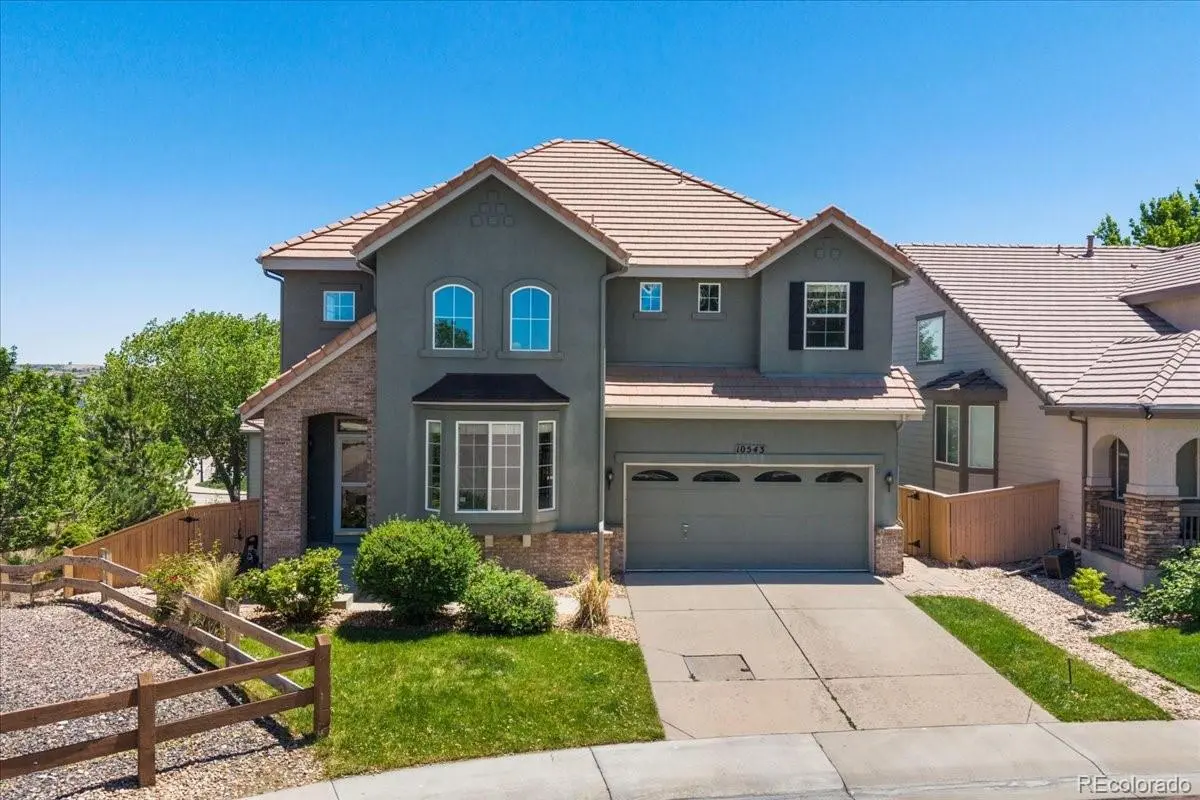
The thoughtfully designed layout features a main-floor bedroom with an adjacent full bath, soaring vaulted ceilings, and a finished walkout basement that provides additional living and recreation space. At the heart of the home is a well-appointed kitchen featuring a cooktop, double ovens, a large center island, and abundant 42-inch raised-panel cabinetry in a warm wood finish. The adjoining breakfast nook creates a welcoming space for casual dining.
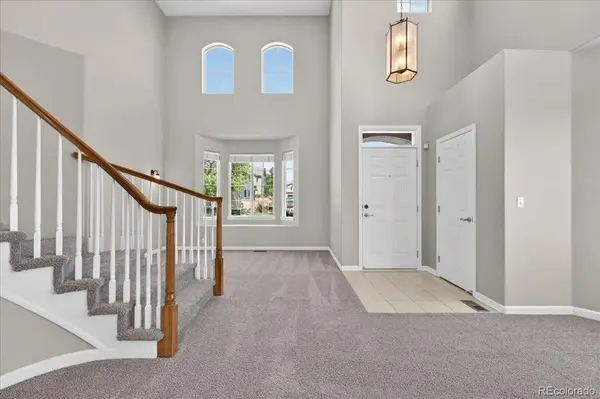
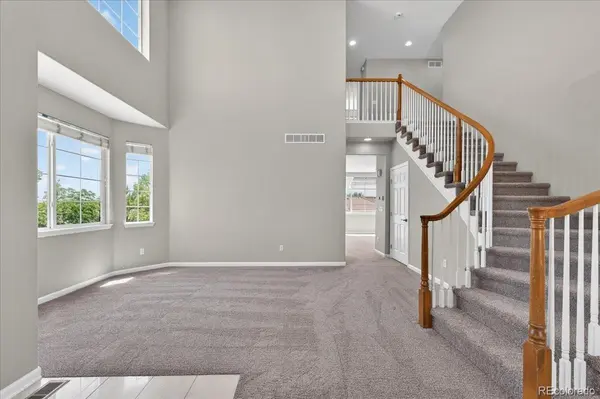
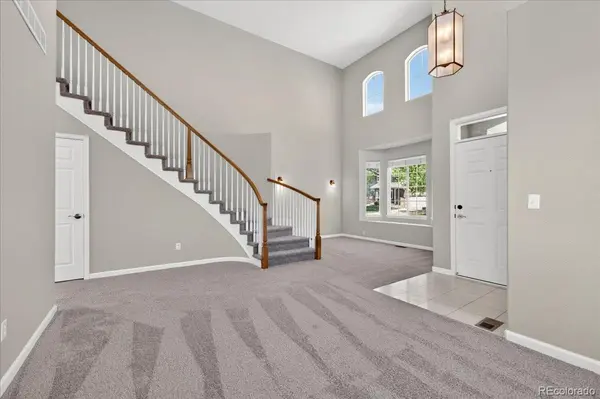
Formal living and dining rooms are highlighted by dramatic two-story ceilings, filling the home with natural light and a sense of grandeur. Durable tile flooring in the kitchen and bathrooms, along with a tile roof, adds both style and lasting value.
Upstairs, you'll find three full bathrooms and a conveniently located laundry room. The spacious primary suite features an oversized walk-in closet with ample storage. Secondary bedrooms are connected by a Jack-and-Jill bathroom with dual sinks, offering both privacy and functionality.
Located within the award-winning Highlands Ranch school system, this home provides access to top-rated schools and an exceptional community lifestyle.
Location
State CO
County Douglas
Zoning PDU
Rooms
Basement Finished, Walk-Out Access
Main Level Bedrooms 1
Interior
Interior Features Breakfast Bar, Built-in Features, Ceiling Fan(s), Eat-in Kitchen, Five Piece Bath, Granite Counters, Jack & Jill Bathroom, Kitchen Island, Open Floorplan, Pantry, Smart Thermostat, Smoke Free, Tile Counters, Vaulted Ceiling(s), Walk-In Closet(s), Wet Bar
Heating Forced Air
Cooling Central Air
Flooring Carpet, Laminate, Tile, Wood
Fireplaces Number 1
Fireplaces Type Living Room
Fireplace Y
Appliance Cooktop, Dishwasher, Disposal, Double Oven, Dryer, Microwave, Refrigerator, Washer
Exterior
Exterior Feature Private Yard, Rain Gutters
Parking Features Concrete
Garage Spaces 2.0
Fence Full
Utilities Available Cable Available, Electricity Available, Natural Gas Available, Phone Available
View Mountain(s)
Roof Type Concrete
Total Parking Spaces 2
Garage Yes
Building
Foundation Slab
Sewer Public Sewer
Water Public
Level or Stories Two
Structure Type EIFS,Frame
Schools
Elementary Schools Heritage
Middle Schools Mountain Ridge
High Schools Mountain Vista
School District Douglas Re-1
Others
Senior Community No
Ownership Individual
Acceptable Financing Cash, Conventional, FHA, VA Loan
Listing Terms Cash, Conventional, FHA, VA Loan
Special Listing Condition None

6455 S. Yosemite St., Suite 500 Greenwood Village, CO 80111 USA
Bought with MB Pallone & Associates