

9299 W Weaver DR, Littleton, CO 80123
See all 35 photos
9299 W Weaver DR, Littleton, CO 80123
REQUEST A TOUR If you would like to see this home without being there in person, select the "Virtual Tour" option and your agent will contact you to discuss available opportunities.
In-PersonVirtual Tour
$ 659,900
Est. payment /mo
Save
Price Dropped by $5K

9299 W Weaver DR Littleton, CO 80123

4 Beds

2.5 Baths

2,246 SqFt


UPDATED:

Key Details

Property Type Single Family Home

Sub Type Single Family Residence

Listing Status Active

Purchase Type For Sale

Square Footage 2,246 sqft

Price per Sqft $293

Subdivision Kipling Villas

MLS Listing ID 1654709

Bedrooms 4

Full Baths 1

Three Quarter Bath 2

HOA Y/N No

Abv Grd Liv Area 1,658

Year Built 1978

Annual Tax Amount $3,490

Tax Year 2025

Lot Size 6,490 Sqft

Acres 0.15

Property Sub-Type Single Family Residence

Source recolorado

Property Description

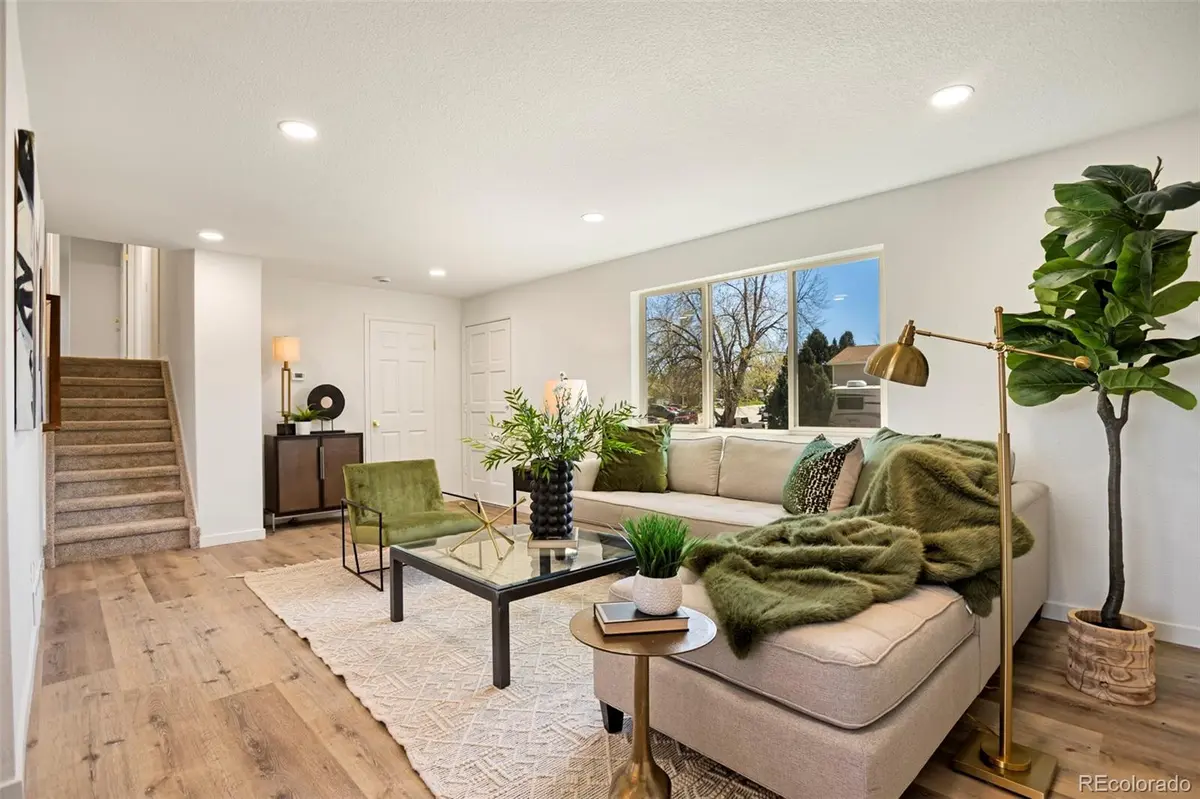
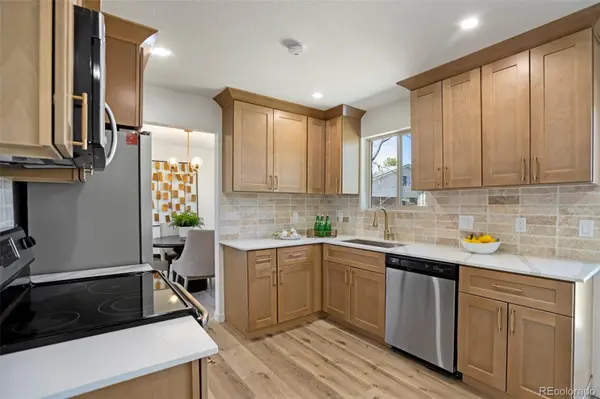
Welcome to this beautifully updated home in desirable Kipling Villas, offering stylish finishes, flexible living space, and a backyard that backs to open space. Step inside to a bright and welcoming living room filled with natural light from the large bay window. The beautifully remodeled kitchen features new cabinetry, quartz countertops, a custom tile backsplash, stainless steel appliances, a dedicated coffee bar, and plenty of storage, all flowing seamlessly into the formal dining area Just a few steps down, the spacious family room offers a cozy fireplace and built-in cabinetry, creating the perfect place to relax or entertain. This level also includes a 3/4 bathroom with a walk-in shower and a convenient stackable washer and dryer. Upstairs, the primary suite features a private bathroom with a beautifully tiled walk-in shower and built-in niche. Two additional bedrooms and an updated full bathroom with a double vanity and custom tile work complete the upper level. The finished basement provides even more living space with a large media or recreation room, an additional bedroom, extra storage, and a separate laundry room. Outside, enjoy the concrete patio and spacious backyard backing to open space, providing added privacy and plenty of room to relax, entertain, or enjoy Colorado evenings. Major improvements include paid-off solar panels, a new water heater, furnace, A/C unit, and concrete patio. Conveniently located near shopping, dining, parks, and major roadways, this thoughtfully updated and truly move-in-ready home has so much to offer.

Location

State CO

County Jefferson

Zoning P-D

Rooms

Basement Finished

Interior

Interior Features Built-in Features, Butcher Counters, Primary Suite, Quartz Counters, Smoke Free, Walk-In Closet(s)

Heating Forced Air

Cooling Central Air

Flooring Carpet, Tile, Vinyl

Fireplaces Number 1

Fireplaces Type Family Room

Fireplace Y

Appliance Dishwasher, Dryer, Microwave, Oven, Refrigerator, Washer

Exterior

Exterior Feature Private Yard

Garage Spaces 2.0

Fence Full

Roof Type Composition

Total Parking Spaces 2

Garage Yes

Building

Lot Description Open Space

Sewer Public Sewer

Water Public

Level or Stories Multi/Split

Structure Type Brick,Frame

Schools

Elementary Schools Powderhorn

Middle Schools Summit Ridge

High Schools Dakota Ridge

School District Jefferson County R-1

Others

Senior Community No

Ownership Corporation/Trust

Acceptable Financing Cash, Conventional, FHA, VA Loan

Listing Terms Cash, Conventional, FHA, VA Loan

Special Listing Condition None


REColorado (REColorado MLS)
Listed by Guardian Real Estate Group
Kenny Villanueba

Kenny Villanueba

Agent License ID: IA100050871

+1(303) 619-3285

GET MORE INFORMATION

Name
Phone*
Message

Go tour this home

9299 W Weaver DR