
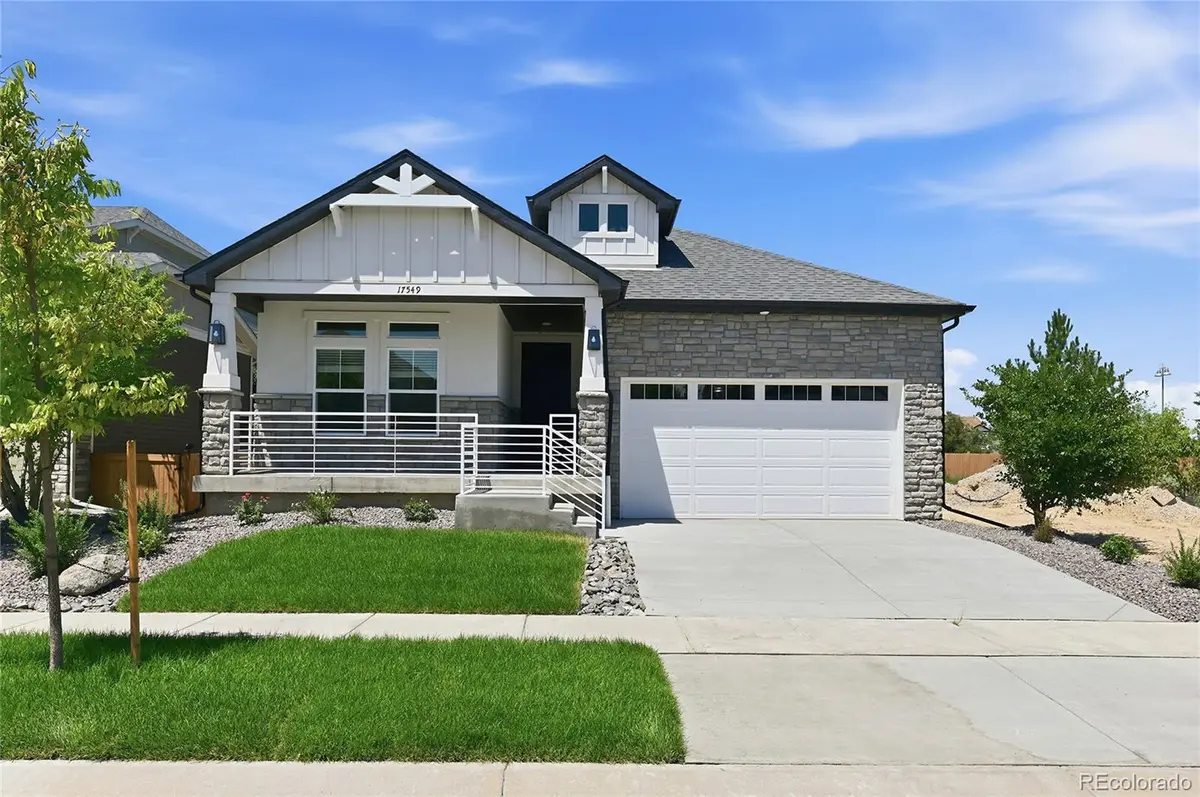


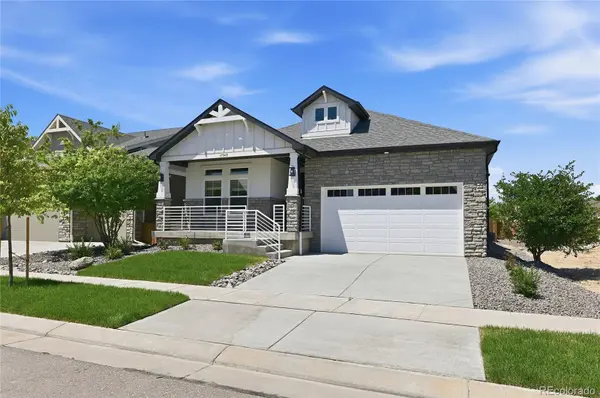


17549 E 103rd DR Commerce City, CO 80022
2 Beds
2 Baths
3,662 SqFt
UPDATED:
Key Details
Property Type Single Family Home
Sub Type Single Family Residence
Listing Status Active
Purchase Type For Sale
Square Footage 3,662 sqft
Price per Sqft $157
Subdivision Reunion
MLS Listing ID 5803418
Bedrooms 2
Full Baths 2
HOA Fees $136/qua
HOA Y/N Yes
Abv Grd Liv Area 1,852
Year Built 2020
Annual Tax Amount $7,656
Tax Year 2025
Lot Size 5,390 Sqft
Acres 0.12
Property Sub-Type Single Family Residence
Source recolorado
Property Description
At the heart of the home is a spectacular chef's kitchen featuring a massive eat-in island, abundant cabinetry, premium finishes, and an open flow into the great room—creating the perfect space for entertaining, holiday gatherings, or everyday living.
The spacious primary suite is a true retreat, complete with a spa-inspired bathroom featuring a luxurious walk-in shower, dual vanities, and designer finishes that create a relaxing, resort-like atmosphere.
The finished basement dramatically expands the living space, offering endless possibilities for a recreation room, media room, fitness area, guest accommodations, or hobbies. Whether hosting friends or enjoying a quiet evening at home, you'll appreciate the flexibility this additional space provides.
As a former model home, this property showcases upgraded finishes, custom details, and designer touches rarely found in comparable homes. Move-in ready and meticulously updated, this home combines the convenience of ranch-style living with the extra space today's buyers are looking for.
Don't miss this exceptional opportunity to own a beautifully renovated home that offers style, comfort, and the perfect blend of luxury and functionality.
Location
State CO
County Adams
Rooms
Basement Finished
Main Level Bedrooms 2
Interior
Interior Features Eat-in Kitchen, Kitchen Island, Open Floorplan, Primary Suite, Walk-In Closet(s)
Heating Forced Air
Cooling Central Air
Fireplace N
Appliance Dishwasher, Disposal, Microwave
Laundry In Unit
Exterior
Garage Spaces 2.0
Utilities Available Cable Available, Electricity Connected, Natural Gas Connected
Roof Type Shingle
Total Parking Spaces 2
Garage Yes
Building
Sewer Public Sewer
Water Public
Level or Stories One
Structure Type Frame
Schools
Elementary Schools Southlawn
Middle Schools Otho Stuart
High Schools Prairie View
School District School District 27-J
Others
Senior Community No
Ownership Corporation/Trust
Acceptable Financing Cash, Conventional, FHA, VA Loan
Listing Terms Cash, Conventional, FHA, VA Loan
Special Listing Condition None

6455 S. Yosemite St., Suite 500 Greenwood Village, CO 80111 USA