




14119 W 89th LOOP Arvada, CO 80005
5 Beds
3 Baths
3,963 SqFt
UPDATED:
Key Details
Property Type Single Family Home
Sub Type Single Family Residence
Listing Status Active
Purchase Type For Sale
Square Footage 3,963 sqft
Price per Sqft $214
Subdivision Whisper Creek
MLS Listing ID 7729920
Style Contemporary
Bedrooms 5
Full Baths 1
Half Baths 1
Three Quarter Bath 2
HOA Fees $45/mo
HOA Y/N Yes
Abv Grd Liv Area 2,754
Year Built 2013
Annual Tax Amount $7,454
Tax Year 2025
Lot Size 5,662 Sqft
Acres 0.13
Property Sub-Type Single Family Residence
Source recolorado
Property Description
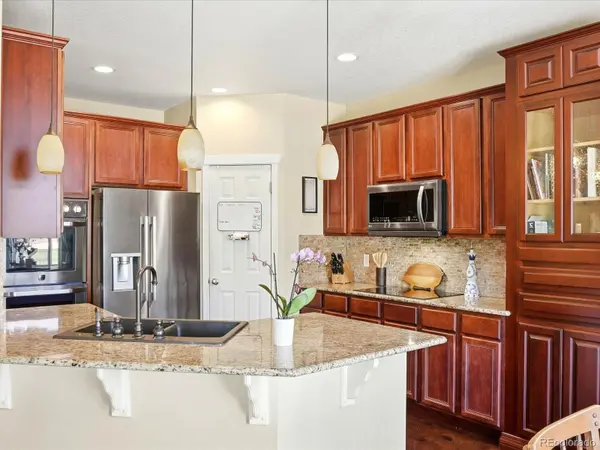
At the heart of the home is a gourmet kitchen made for gathering. Abundant cabinetry and countertop space provide room to spread out a game-day buffet while leaving space for food prep and guests to gather. Double ovens make entertaining easy, while a new induction cooktop, new refrigerator, pull-out shelving and custom pine pantry shelving add function. The butler's pantry provides even more counter and serving space, while the open layout flows into the living room and breakfast nook. A separate dining room offers space for holidays and gatherings.
Downstairs is an entertainer's dream. Host tailgate parties, game nights and movie nights in the media room with built-in projector screen and display cabinetry. The wet bar features a sink and keg refrigerator, complemented by a wine cellar, color-changing lighting and dart board. The basement also includes a fifth bedroom for guests, full bathroom and flex room ideal for a gym, hobby space or office.
Upstairs, the oversized loft is large enough to function as a separate living room. The primary suite offers a five-piece bath with soaking tub and an exceptionally large walk-in closet. Three additional bedrooms, a sitting nook and oversized laundry room complete the upper level.
Outside, enjoy updated landscaping, custom window wells and a built-in pergola. Additional features include a 3-car garage with built-in cabinets and overhead storage, southeast-facing driveway, covered front porch and main-level laminate flooring.
Whisper Creek residents enjoy a community pool, clubhouse, trails, tennis courts and parks, with shopping and dining nearby and convenient access to Highways 93, 36 and 58 and Interlocken.
Location
State CO
County Jefferson
Rooms
Basement Finished, Full, Sump Pump
Interior
Interior Features Breakfast Bar, Built-in Features, Ceiling Fan(s), Eat-in Kitchen, Five Piece Bath, Granite Counters, High Ceilings, Kitchen Island, Laminate Counters, Open Floorplan, Pantry, Primary Suite, Smoke Free, Walk-In Closet(s), Wet Bar
Heating Forced Air
Cooling Central Air
Flooring Carpet, Laminate, Tile
Fireplace N
Appliance Cooktop, Dishwasher, Disposal, Double Oven, Dryer, Microwave, Oven, Range, Refrigerator, Sump Pump, Washer
Laundry In Unit
Exterior
Exterior Feature Fire Pit, Rain Gutters
Parking Features Concrete, Exterior Access Door, Oversized
Garage Spaces 3.0
Fence Full
Utilities Available Cable Available, Electricity Available, Electricity Connected, Internet Access (Wired), Phone Available
View Mountain(s)
Roof Type Composition
Total Parking Spaces 3
Garage Yes
Building
Lot Description Landscaped, Sloped, Sprinklers In Front
Foundation Slab
Sewer Public Sewer
Water Public
Level or Stories Two
Structure Type Frame,Stone,Vinyl Siding
Schools
Elementary Schools Meiklejohn
Middle Schools Wayne Carle
High Schools Ralston Valley
School District Jefferson County R-1
Others
Senior Community No
Ownership Individual
Acceptable Financing 1031 Exchange, Cash, Conventional, FHA, Jumbo, VA Loan
Listing Terms 1031 Exchange, Cash, Conventional, FHA, Jumbo, VA Loan
Special Listing Condition None
Pets Allowed Cats OK, Dogs OK
Virtual Tour https://justpendeddenver.hd.pics/14119-W-89th-Loop/r_recolorado

6455 S. Yosemite St., Suite 500 Greenwood Village, CO 80111 USA